Extension budget planner
Extension Cost Calculator UK
Get an indicative cost range for a house extension in the UK. Adjust the size, storeys, construction type and specification for a budget estimate based on current UK build rates.
Typical build budget
£30,000–£120,000+
Biggest cost drivers
Size, spec, foundations, glazing
Best use
Early extension feasibility budgeting
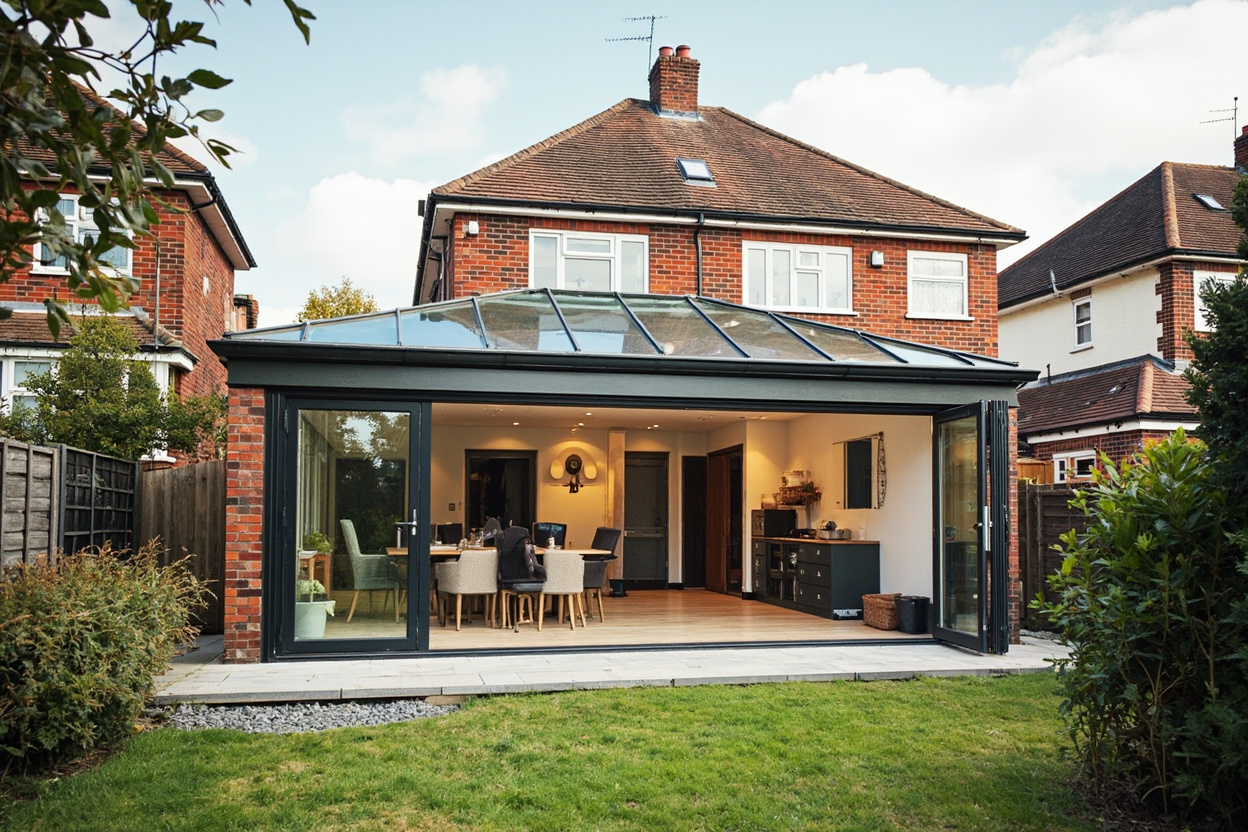
Typical aspiration
The sort of mid-range extension result people have in mind before they test the budget properly.
Extension cost snapshot
Size and spec matter — but foundations can swing the project hard
Use this to sense-check the main build budget first, then compare extension vs loft if you are still deciding how to add space.
Remember
Glazing upgrades, kitchen fit-out and difficult ground conditions can push totals well beyond headline per-m² numbers.
Good next step
Read the extension cost per m² guide before paying for drawings or quotes.
Estimated Extension Cost
Indicative range. Not a quote. Excludes architect fees (typically 5–10% of build cost) and structural engineer fees.
Cost Breakdown
| Base Build | £38,000 |
| Foundations | £6,500 |
| Kitchen Fit-Out | £5,500 |
| Wet Services | £2,800 |
| Contingency (10%) | £5,280 |
| Estimated Total | £58,080 |
How We Estimate
- • Estimates assume a straightforward rear or side extension with standard access and conditions.
- • Costs exclude architect fees (typically 5–10% of build cost) and structural engineer fees.
- • Permitted Development applies to many single-storey rear extensions under 60 m². Full planning may be required for double-storey or larger.
- • This is an indicative estimate, not a quote.
- • Last updated: Q2 2026.
Extension planning notes
What changes an extension estimate in real quotes
The calculator is useful for early budgeting because extension prices are usually driven by size, structure, finish level and access. A simple single-storey rear extension with standard foundations is a different project from a steel-heavy side return, a double-storey build, or an extension that needs drainage moved.
Use the estimate to decide whether the scope is realistic before paying for drawings. If the budget is tight, reduce floor area, simplify glazing, postpone premium finishes or compare a loft conversion before committing to the extension route.
Questions to ask before comparing quotes
- Does the quote include foundations, steelwork, rooflights and making good?
- Are kitchen, bathroom or utility fit-out costs included or separate?
- Is VAT included, and are professional fees excluded?
- Does the builder allow for difficult access, skips and parking permits?
- Are building control, structural calculations and party wall costs accounted for?
This calculator follows the selected country
Use the location controls above. Every estimate uses only the selected country's currency and units, with a broad state or UK-region planning factor. City selection does not create a separate city price. Browse calculators or review location coverage.
Editorial review
HomeProjects.money editorial team reviewed this page on 6 August 2026. This is a UK-focused page; US visitors should use a project calculator with a US location selected. Estimates are planning ranges and must be checked against a written local scope and quotations. Read the methodology.